


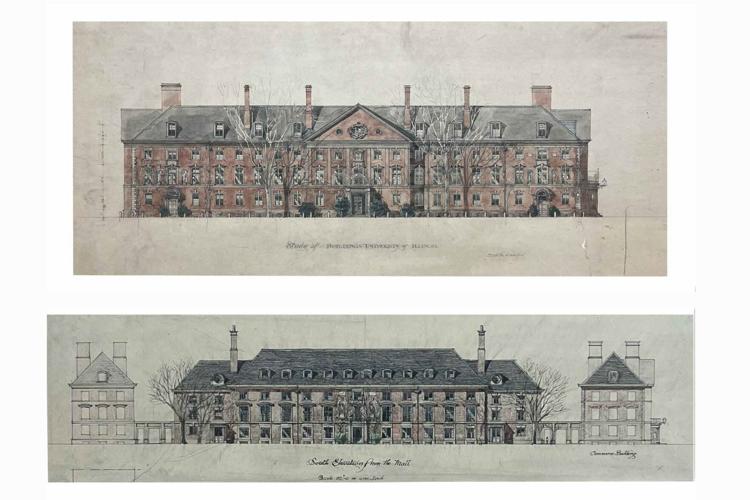


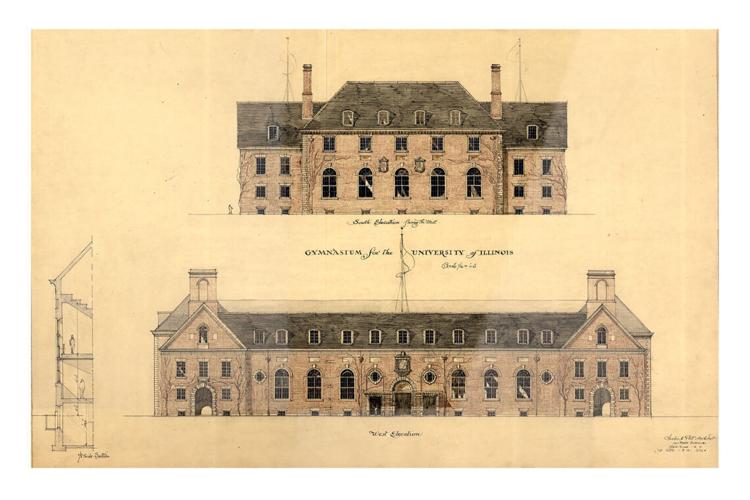
CHAMPAIGN, Ill. — The look of the University of Illinois Urbana-Champaign campus, with its long, wide quadrangles and Georgian Revival-style buildings, owes much to the influence of architect Charles Platt.
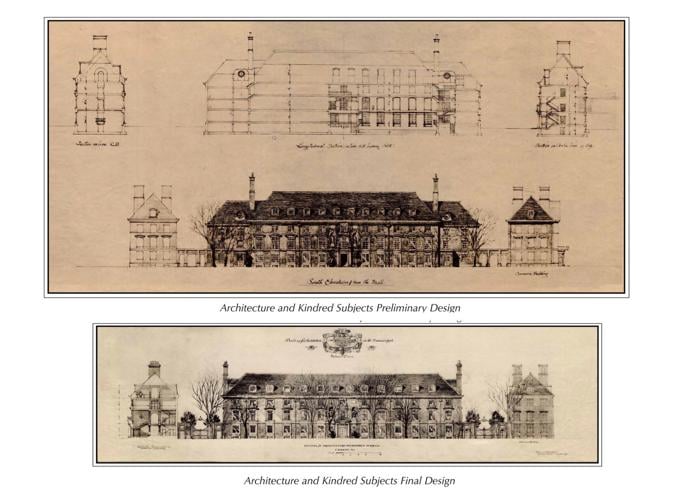
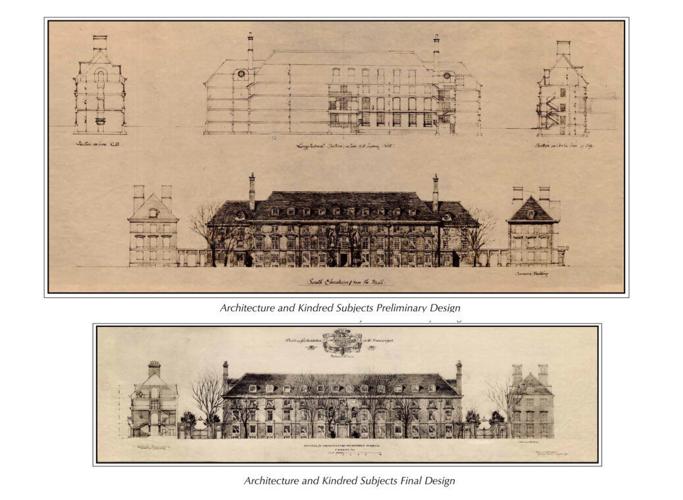
An exhibition created by architecture professor Kevin Hinders celebrates the 100th anniversary of the Architecture Building, designed by Platt, and of Platt’s campus master plan. “Charles A. Platt and the University of Illinois: A Centennial Celebration” opens Sept. 14 and runs through Oct. 2 at Temple Buell Hall, with an opening reception on Sept. 16 at 5:30 p.m.
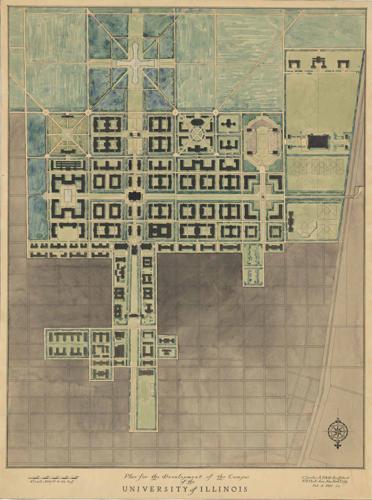
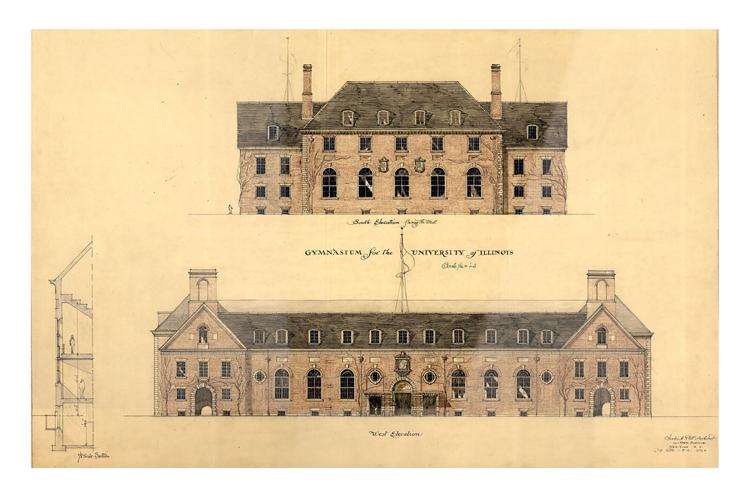
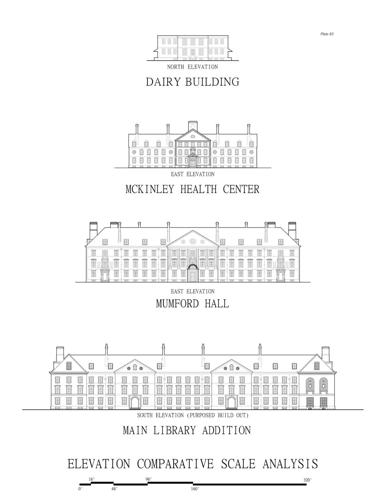
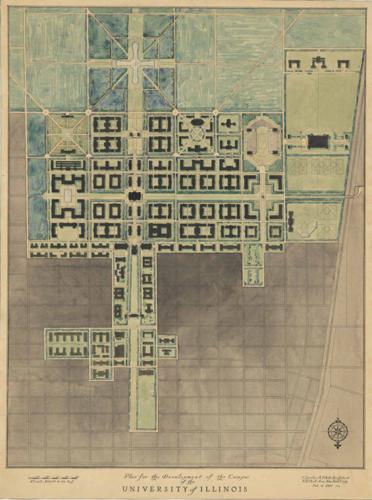
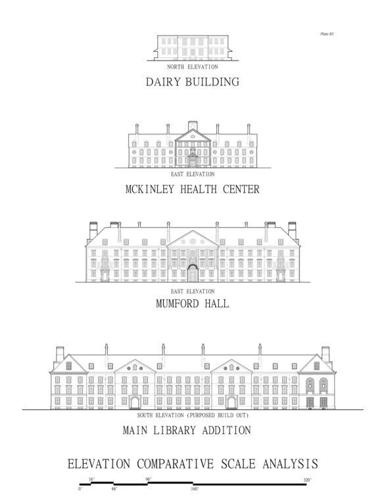
Platt produced his first master plan for the layout of the campus in 1922, and he designed 11 buildings between 1922 and 1932: the Library, Mumford Hall, Evans Hall, McKinley Health Center, David Kinley Hall, Huff Hall, the Dairy Manufacturing Building, the Architecture Building, an addition to the Armory, Freer Gym and the President’s House. He used Georgian Revival style for his buildings, featuring red brick exteriors with limestone trim and steep roofs with false chimneys, which became the dominant architectural style for the campus.
People are also reading…
“He had a huge influence,” Hinders said. “His idea was to create a more coherent campus, particularly on the South Quad. He made a plan that was quite grand. Platt was there at a critical moment.”
The available space at the university was woefully inadequate for the number of students at the time, Hinders said. In 1919, U. of I. President David Kinley surveyed the campus and determined 14 new buildings and 12 additions were needed to accommodate 10,000 students. Kinley sought state funding for the building campaign, and the U. of I. Board of Trustees hired Platt to work on a campus plan and to design the University Library and a new agriculture building, Mumford Hall.
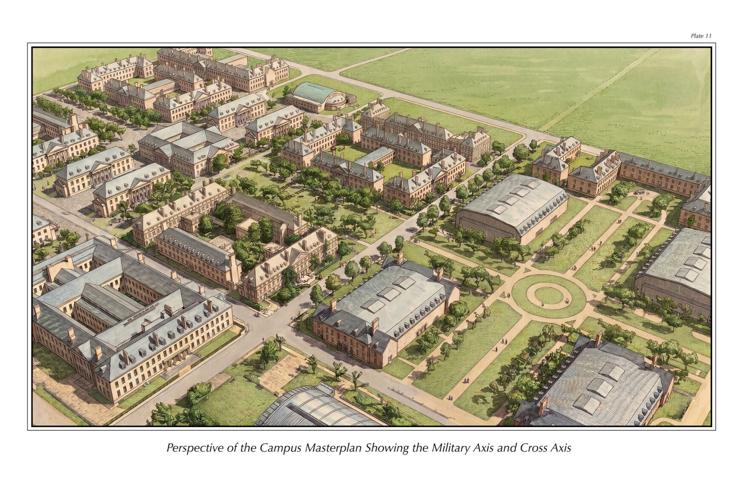
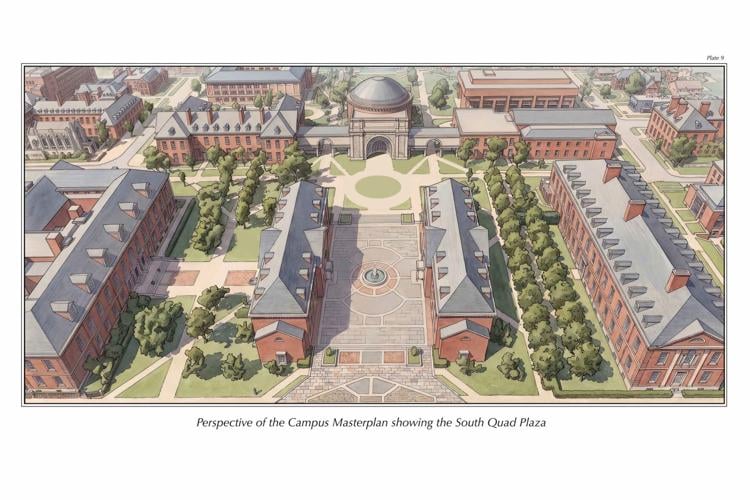
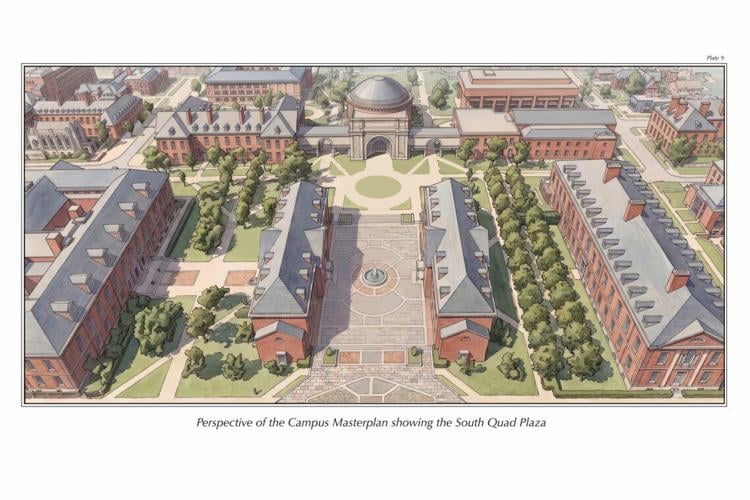
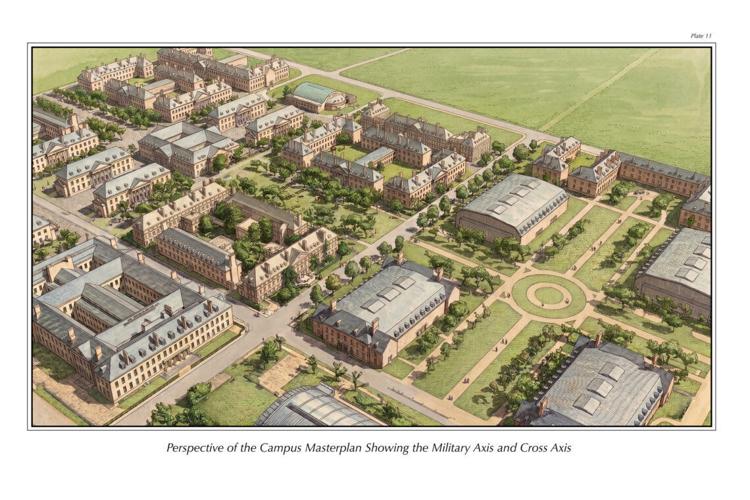
Hinders said Platt’s plan organized the campus into a variety of outdoor spaces, using buildings to create quadrangles and incorporating tree-lined walkways, plazas and courtyards. His vision for a plaza south of Foellinger Auditorium was for two tree-lined paths flanked by academic buildings that were never built in the space’s center, with a hardscaped plaza between them.
Most of Platt’s work was around the South Quad, between Foellinger Auditorium and the Stock Pavilion. The U. of I. was acquiring the land north of Memorial Stadium and west of Sixth Street at the time, and Platt’s plan guided how to organize the campus. He influenced the location of Gies Memorial Stadium and made suggestions for how the colonnades should look, Hinders said.
The exhibition includes 100 images that illustrate Platt’s campus plan, including renderings of Platt’s designs and historic images of the buildings, and 3D printed models of the spaces Platt envisioned for the campus. Its centerpiece is an augmented reality model, developed with Alex Dill of the Center for Innovation in Teaching and Learning, that allows viewers to see the campus as it would look from the original 1920s plans.
“It’s a hybrid of what the campus is now, in which you can visually erase buildings that were not part of the plan and insert those that were built according to the plan,” Hinders said. “This shows the campus that could have been. The most exciting thing about it is there were some really good ideas, and you can see them.”
Hinders said headsets at the exhibition will allow people to experience the AR model of campus. A virtual reality model also will be available for people to access with their phones or tablets. As part of the exhibition, QR codes will be posted at seven sites on the south part of campus that will provide access to the AR and VR models to illustrate Platt’s plan for those locations. For example, using the model to view Huff Hall will erase the 2011 building annex and add a field house that the plan envisioned on the site of the Business Instructional Facility.
Hinders said he believes AR technology can help with current and future campus planning by allowing administrators to virtually envision and test architectural possibilities.
“This is a historical moment to document this. Our Architecture Building is 100 years old this year,” Hinders said. “This shows what could have been and what could be — the original vision and a vision for future building.”


